 Paver Calculator.ORG
How the retaining wall calculator works
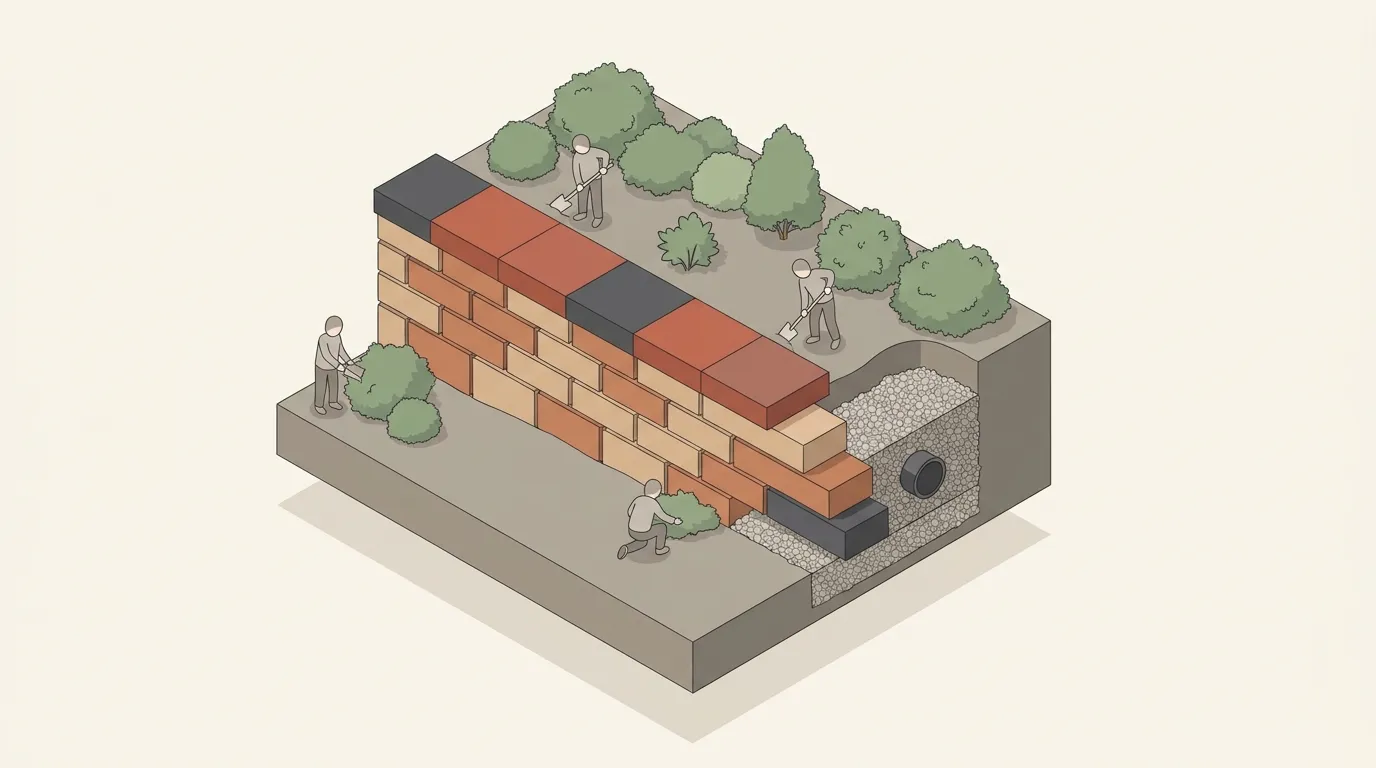
- Courses. Exposed height in inches ÷ block face height, rounded up, plus one buried course below grade.
- Blocks per course. Wall length in inches ÷ block face length, rounded up.
- Blocks. Courses × blocks per course, plus 5% for cuts and broken blocks.
- Caps. Wall length ÷ cap length, plus 5%.
- Leveling pad. A trench as wide as the block’s depth plus 6 in each side, filled with 6 in of compacted crushed base.
- Drainage stone. A 12 in wide zone of clean ¾ in stone behind the wall, up to about 6 in below the top, where soil caps it.
blocks = courses × ⌈length in ÷ block length⌉ × 1.05
drain yd³ = length × 1 ft × (block height total − 0.5 ft) ÷ 27
Worked example: a 20 ft garden wall, 2 ft high
8 × 16 in face blocks, 12 in deep, with 16 in caps.
| Line | Working | Result |
|---|---|---|
| Courses | 24 in ÷ 8 in = 3, plus 1 buried | 4 courses |
| Blocks per course | 240 in ÷ 16 in | 15 |
| Blocks | 4 × 15 × 1.05 | 63 blocks |
| Caps | 240 ÷ 16 × 1.05 | 16 caps |
| Leveling pad | 20 ft × 2 ft wide × 6 in ÷ 27 | 0.74 cu yd, about 1.1 tons |
| Drainage stone | 20 × 1 × (2.67 − 0.5) ÷ 27 | 1.6 cu yd, about 2.2 tons |
| Drain pipe | wall length | 20 ft |
A bigger wall: 30 ft long and 3 ft high in 6 × 16 in blocks (10 in deep) needs 7 courses of 23 blocks, so 170 blocks, plus 24 caps, about 1 cu yd of pad base and 3.3 cu yd of drainage stone. At 3 ft and above, check the note on geogrid below.
Blocks per square foot of wall
| Block face (height × length) | Blocks per sq ft of face | Blocks per 10 ft course |
|---|---|---|
| 4 × 12 in | 3 | 10 |
| 6 × 12 in | 2 | 10 |
| 6 × 16 in | 1.5 | 8 |
| 8 × 16 in | 1.125 | 8 |
| 8 × 18 in | 1 | 7 |
Wall face square footage (length × exposed height) is how blocks are often priced and how installers often quote, so the calculator shows it in the slip. Remember the buried course is extra: it doesn’t show, but you still buy it.
Corners, curves and steps
- Corners: outside corners use corner blocks or cut blocks; count them as part of the course and add a few spares.
- Curves: blocks with tapered backs follow curves without cutting. Measure the curve along the face of the wall. Tight inside curves may need a few blocks trimmed.
- Stepped bases: on sloping ground the base steps up in increments of one block height. The low end of the wall then has more buried courses than the high end. Work out each stepped section separately as its own length and height, and add them.
- Stepped tops: where the ground behind the wall falls away, the wall can step down too. Again, split it into sections.
Leveling pad and drainage
The leveling pad is the wall’s foundation. It is the same crushed, angular base used under pavers, compacted in a trench below the first course. The calculator assumes 6 in deep and as wide as the block plus 6 in each side; your block maker may specify more. The paver base calculator explains base materials.
Water is the most common reason block walls lean and fail. Behind the wall, use clean crushed stone (no fines) at least 12 in wide, with a perforated drain pipe at the bottom that lets water out at the ends or through outlets. Hollow-core blocks also get their cores filled with the same stone, which adds to the drainage stone order; check the block maker’s figure for core fill per block.
Geogrid, permits and tall walls
Above a certain height a gravity wall can’t hold the soil on its weight alone, and layers of geogrid (a plastic mesh) are laid back into the soil between courses to tie it in. Many block makers set that height at around 3 to 4 ft for their blocks in average soil, and lower when there is a slope, a driveway or a building above the wall. Many towns also require a permit or an engineer’s design over a set height. Check your block’s installation guide and your local building department before building anything over about 3 ft. This calculator doesn’t size geogrid.
Ordering and handling
Wall blocks are heavy and are sold by the piece, by the square foot of face, or by the pallet. Ask how many blocks are on a pallet and plan where the truck can set it down. The paver weight and pallet page shows how to work out pallet weights from a spec sheet.
To price the wall, add your prices in the calculator, or use the retaining wall cost calculator, which includes labor and excavation.
Questions people ask
- How many retaining wall blocks do I need?
- Divide the wall length in inches by the block's face length to get blocks per course, and the height in inches by the block's face height to get courses, adding one buried course. Multiply the two and add about 5 percent. A 20 ft wall 2 ft high in 8 x 16 in blocks takes 15 blocks per course x 4 courses + 5% = 63 blocks.
- How many retaining wall blocks per square foot?
- Divide 144 by the face height times face length in inches. 4 x 12 in blocks are 3 per sq ft of wall face, 6 x 16 in are 1.5, 8 x 16 in are 1.125 and 8 x 18 in are 1.
- How much gravel do I need behind a retaining wall?
- For a 12 in wide drainage zone, about 1 cubic foot per foot of wall per foot of height. A 20 ft wall with 2 ft 8 in of block needs about 1.6 cubic yards of clean drainage stone, plus about 0.7 cubic yards of base for a 6 in leveling pad.
- How deep should the first course of a retaining wall be buried?
- Most block makers call for at least one full course below grade, or about 1 in of burial for every 8 in of wall height, whichever is more. Check your block's installation guide.
- How tall can I build a block retaining wall without reinforcement?
- It depends on the block, the soil and what sits above the wall. Many block makers set the limit for walls without geogrid at around 3 to 4 ft, and many towns require a permit or an engineer's design for walls above a set height. Check both before you build.